Thursday, November 13, 2014

November News

"November comes 
And November goes, 
With the last red berries 
And the first white snows."
       ~Elizabeth Coatsworth, American poet

With the coming cold weather, the library is mostly closed in.  Here you can see the addition, and the new sidewalk approaching from the east.

Inside, this is how the gallery looks this month.  This view is from the east end of the building, looking through what will be the Learning Centers and toward the new main desk.  The wood timbers mark the entry "hallway."

The elevator wall, where the portrait of Arthur A. Houghton, Jr. will hang, with the library main desk, staff workspace and offices to the right.

When all the equipment and boxes are gone, this will be the Learning Centers' space.  Offices and group/individual study rooms are behind the photographer.

As the interior finishing progresses, a lot of the spaces are starting to look similar...but here is something that should catch your attention!  That's right - more power!
(The upper outlet and data port will actually be for an LCD display - great for group work!)
Those small cut-outs in the floor will also house power outlets.
 And for you doubters, here is proof that we'll have both heat AND air conditioning!

One question we've heard quite frequently is, "but where will the books be?"  Well, now we can provide a picture of that as well.  This area, the space under the new addition, will hold our print book collection on compact shelving.  If you haven't seen this nifty space-saving stuff before, check it out on Wikipedia.
The tracks will run the width of this room.
 
Your photographer is standing where the shelves will be, looking out into the lower level of the library.  The glass wall will help keep noise to a minimum, yet still let in light from the new windows on the backside of the building.

Friday, October 17, 2014

Break Week Updates

While students were on break this week, the librarians were on the job...and got some pictures of the work being done in the library by the tireless construction crews!
An updated shot of the front - the entrance is framed by the inside timbers.  The program space will be the large area to the left, the cafe to the right.

From the "inside."  The small ladder is in the cafe, the taller ladder is in the program space.

Looking out.  The walls along the entry, with beautiful southern yellow pine timbers, will hold display cases of various sizes for the Library's art collection.

Looking down the gallery, toward where the main desk will be.

You will find study spaces of all kinds in our renovated space.  This is a seating area on the main level (see the "old" column on the right side of the picture?), beyond which will be an enclosed study room with a beautiful view out over the hill.


More group study rooms, large and small, that you will find on the lower level.

Even President Douglas is excited by the progress!  We are eagerly anticipating our re-opening in January!

Tuesday, September 30, 2014

Making the Grade

On this beautiful fall morning, I snapped a picture of the heavy machinery working on the slope surrounding the library addition.
The roof is taking shape, and you can see how the addition connects to the existing building (where the bright green board is!).

Inside, walls are going in.  These will be the study rooms and offices in the Learning Centers.
As we near the middle of the fall semester, we hope our students are enjoying their college experience.  And we are looking forward to welcoming you to our new facility in just a few months!

Thursday, August 28, 2014

Onward and upward

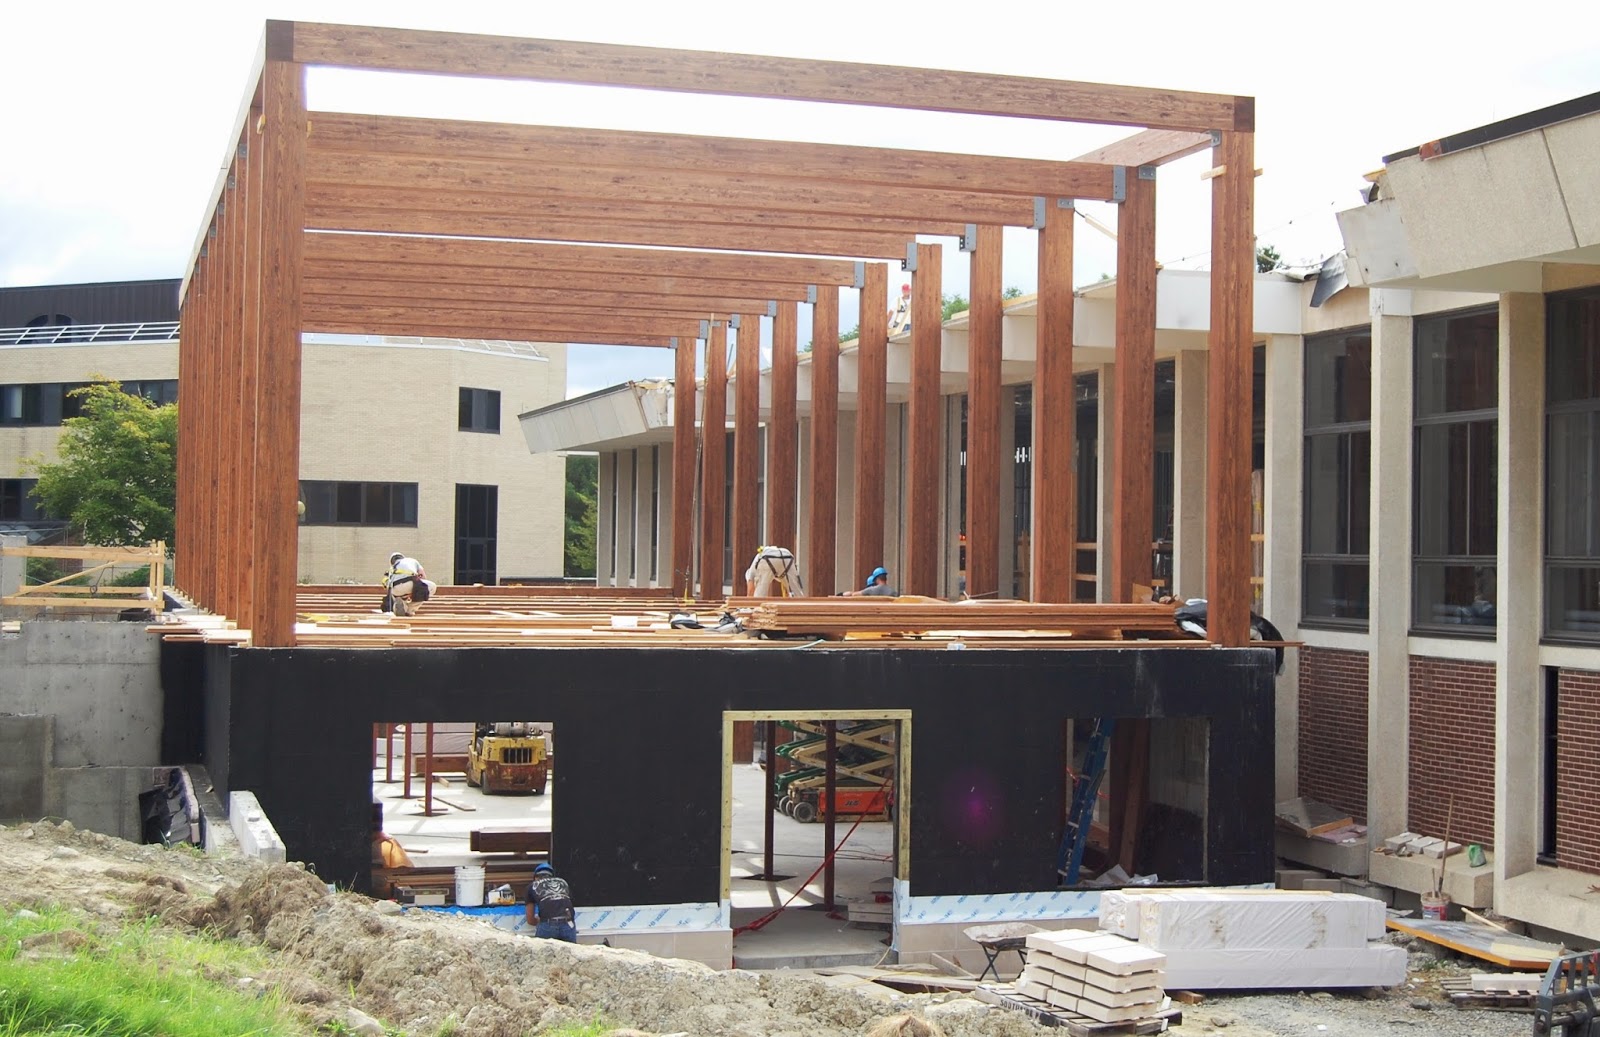
As library staff were moving around campus this summer - we're currently in the Wellness Center, check in next week for pictures! - construction on the library continued.  In mid-August, the beams were placed for the addition:


...and as of today (August 28), the addition looks like this from the outside.

Here you can see workers installing the tongue-and-groove flooring.

Inside looking out.

Offices are taking shape upstairs.


The stairs are still visible from the outside.

You can almost imagine yourself in the lower level of the addition (this space will house the archives and our book collection).

The new library instruction room and the technology experimentation space ("sandbox").


And finally, in case you were wondering what happened to those old "Quiet Zones" signs we used to have....they're STILL hanging on!!
(Dave, could you keep it down??)

Friday, August 8, 2014

Looking back

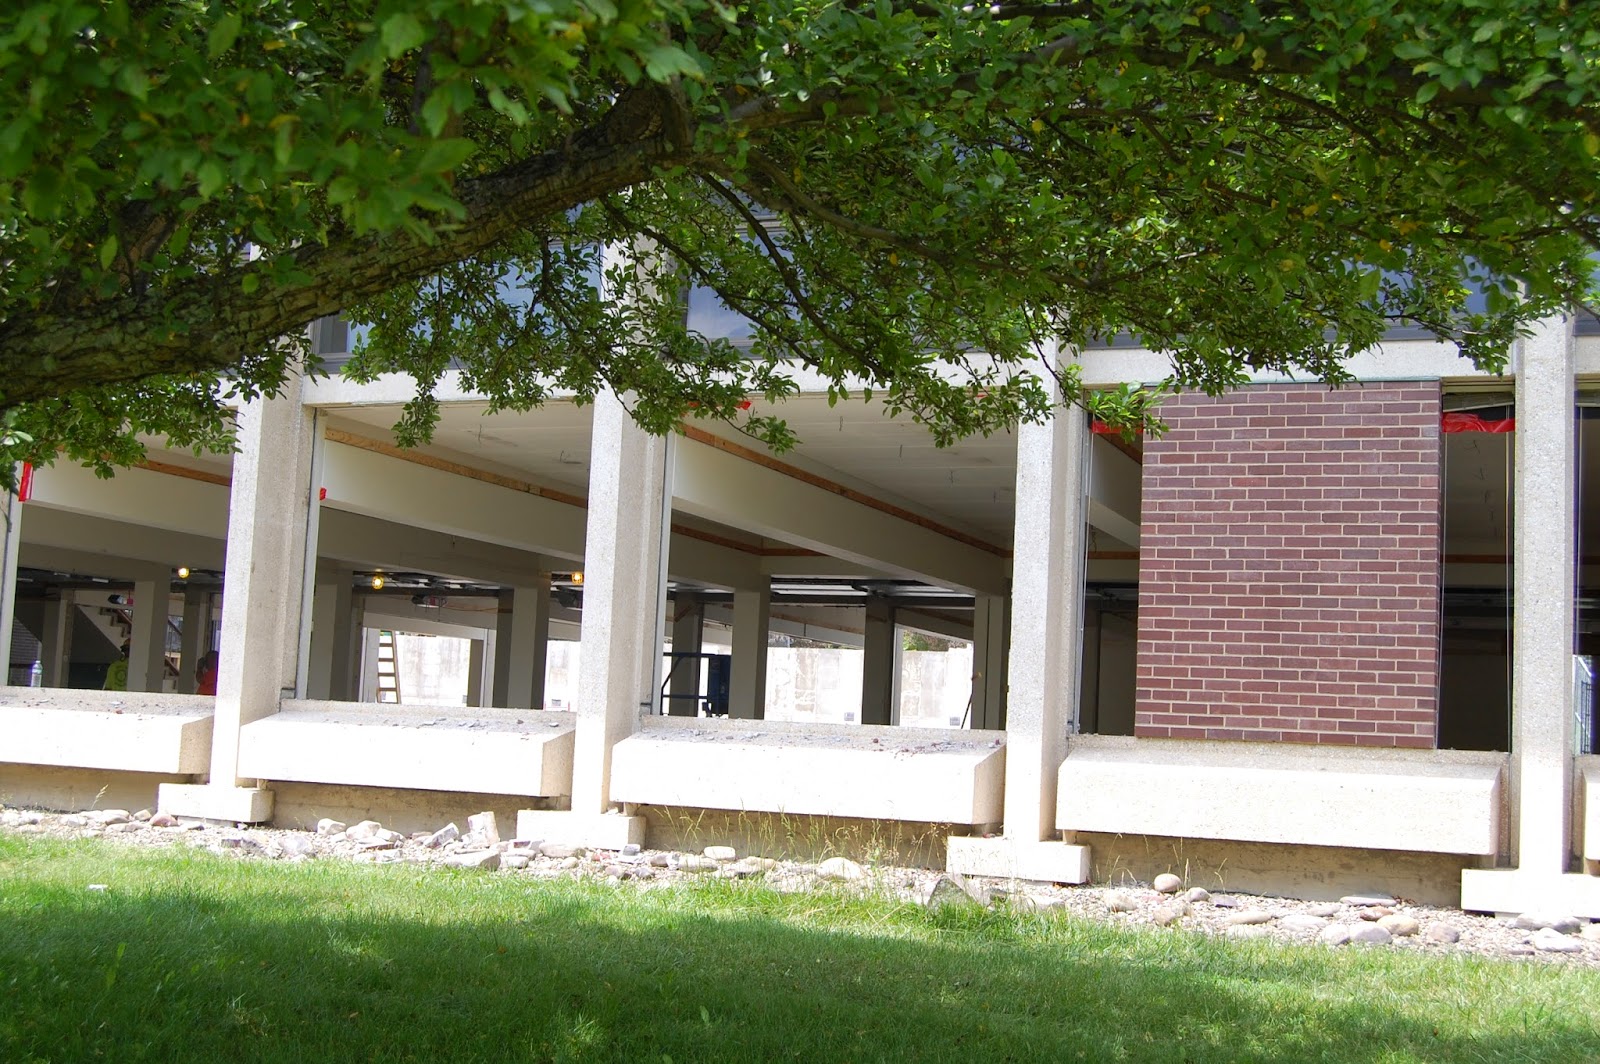
...at the back of the library, that is!
Here is a picture of the original back side of our building.
This is what it looked like on June 17, 2014.
And as of yesterday, (August 7, 2014) we have new, bigger windows!
These will give students working in the lower level of the library a beautiful view of the surrounding hills, and allow for more natural light.

Tuesday, July 29, 2014

Where'd Those Windows Go?

Do you notice anything missing?

Here are the chunks of the roof!


It is so strange to see the stairs from the outside like this...

Friday, July 25, 2014

A Bird's-eye View

While work has been progressing over the past few weeks, there isn't much we can see changing from the outside! But thanks to a friend of the library, we have a pic from above that gives you an idea of the library's new "footprint."
From here you can see the size of the front addition, and the pieces of the roof overhang that have been removed in preparation for the second-story addition on top of the currently visible lower level.

Also, last week the trees that lined the sidewalk from the main circle to the library were removed.
They will eventually be replaced by taller trees, creating a "vaulted" look leading to the library entrance.